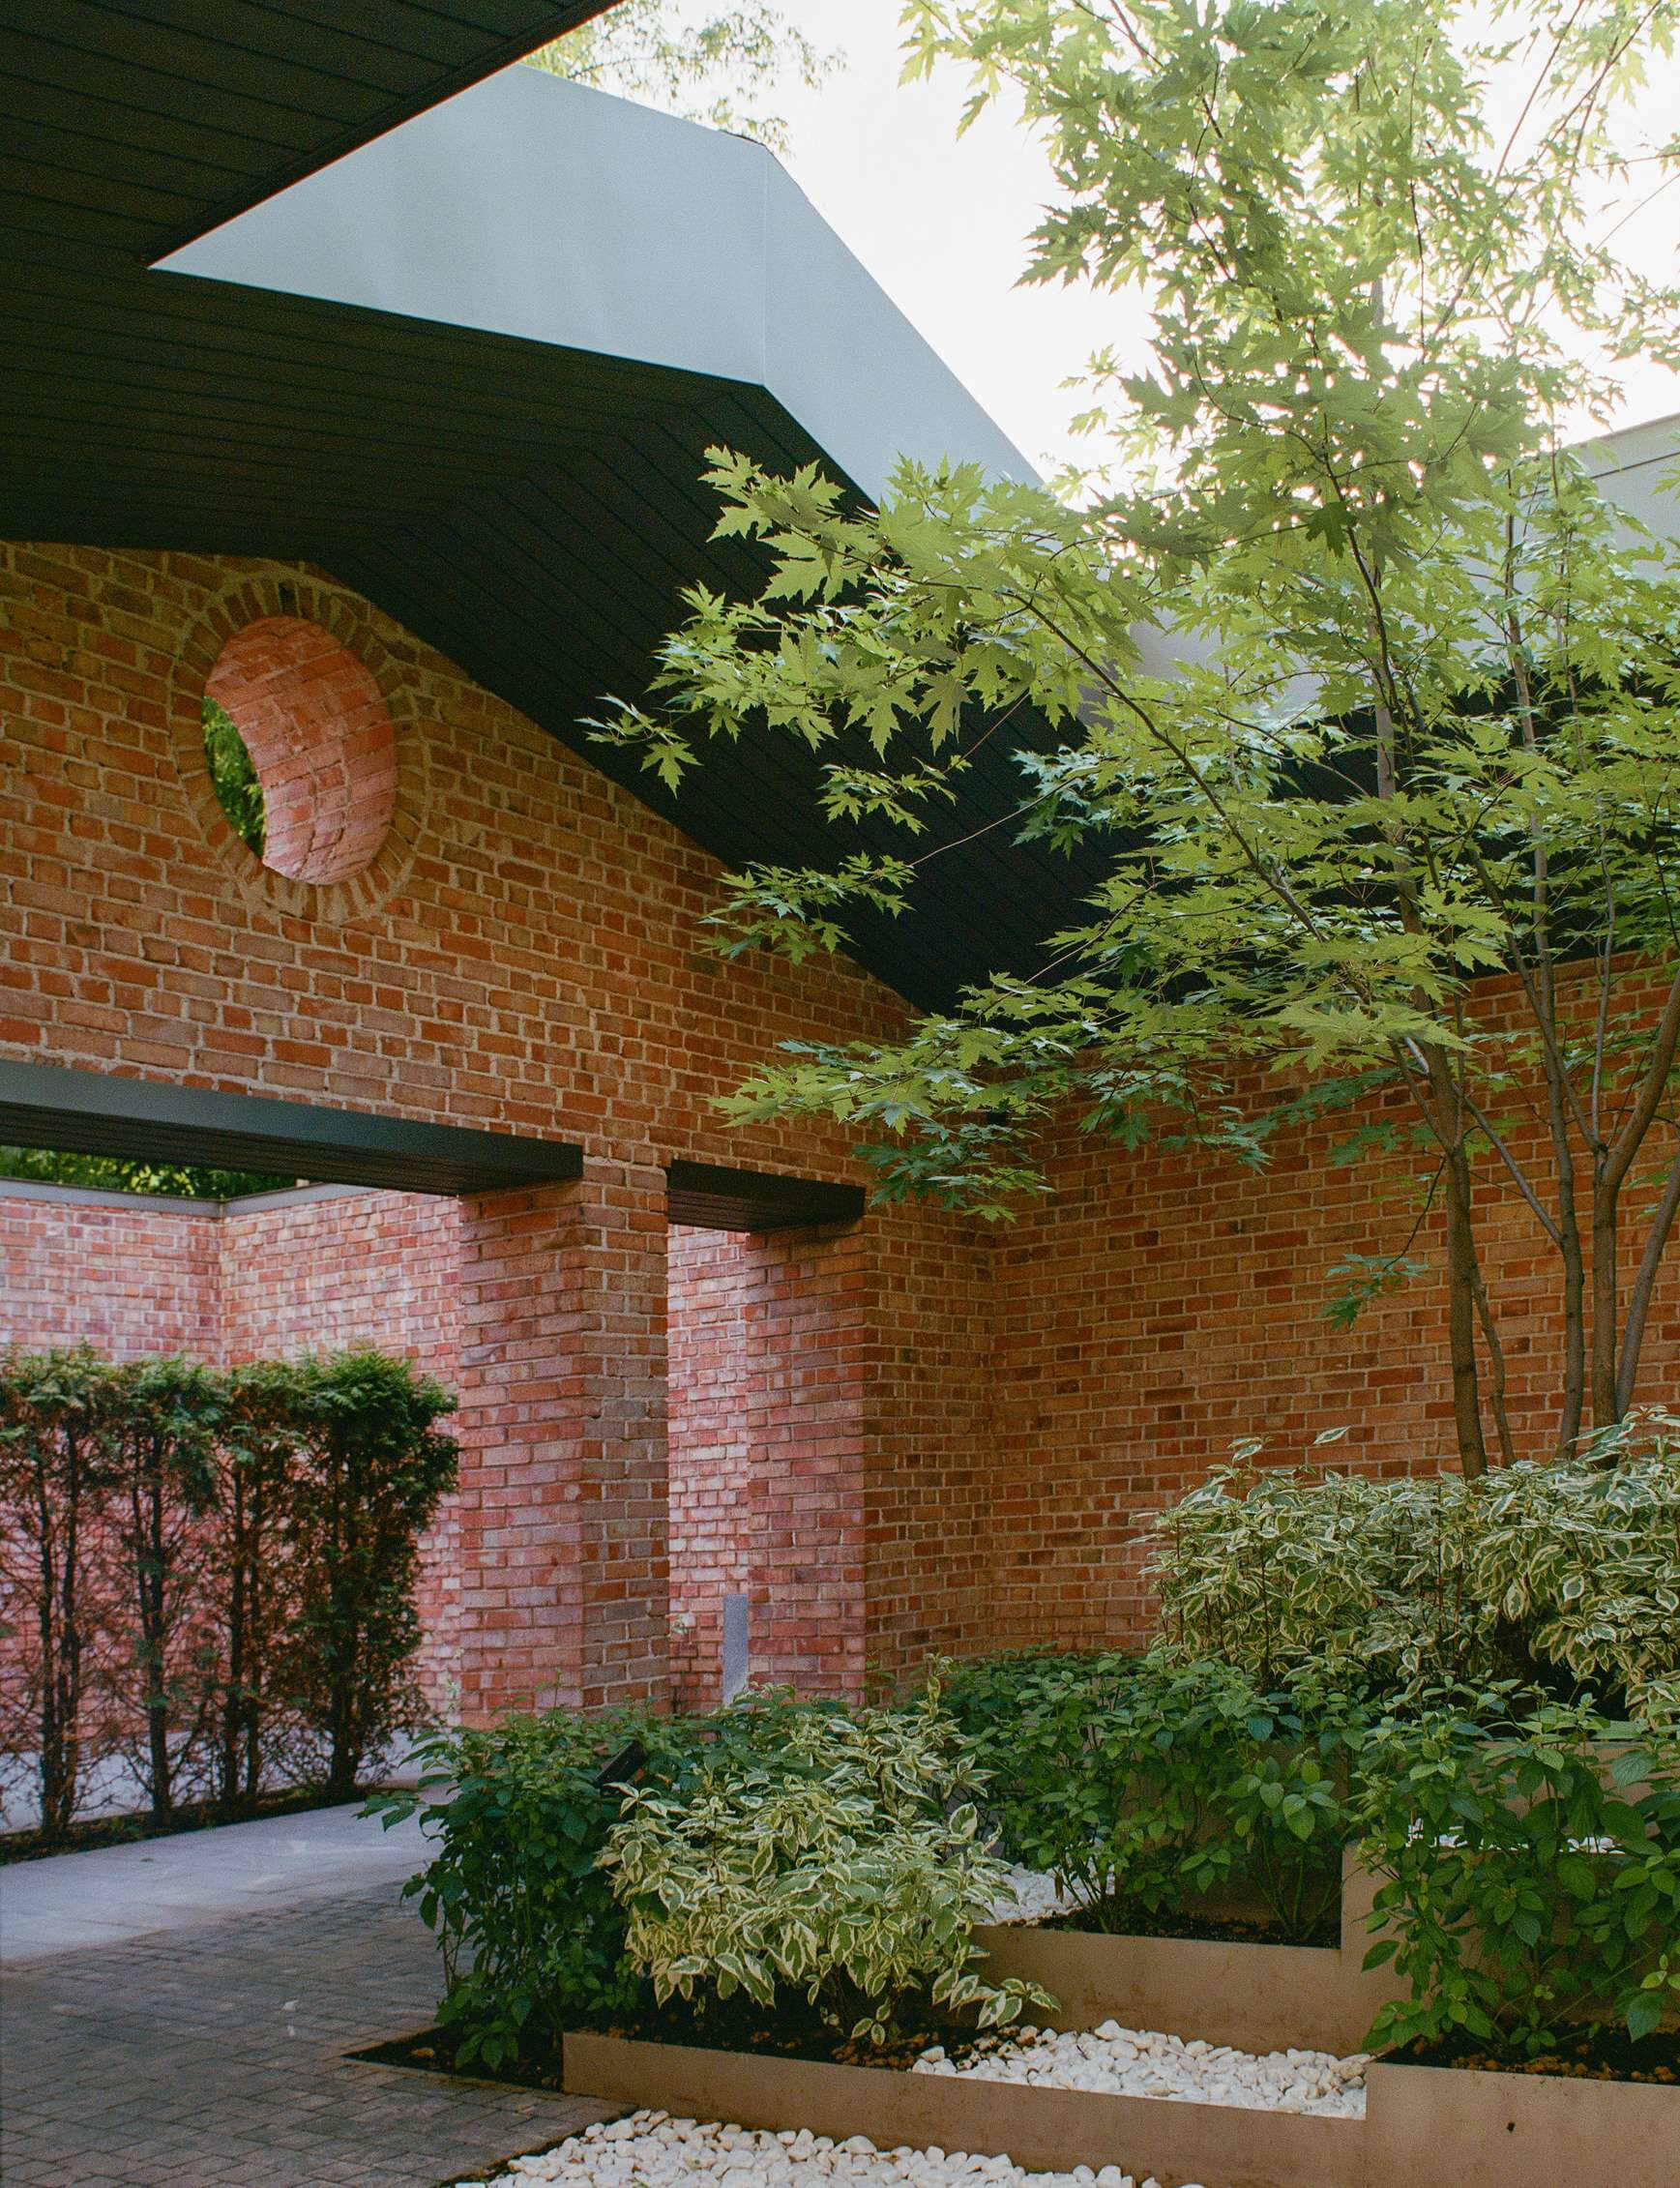
The concept was developed by NOWADAYS. Its distinctive landscape structures, paving and planting reinforce the residential development's geometric identity. The sloping courtyard and surrounding terrain required precise detailing and coordination of technical solutions.
Key areas that required particular attention during implementation:
① Developing bespoke landscape structures and accounting for foundation requirements.
② Working with complex terrain.
③ Detailing paving patterns and coordinating underground utilities.
Developing bespoke landscape structures and accounting for foundation requirements

Modular concrete benches
Concrete-based benches were positioned away from busy pedestrian routes. Transport restrictions required long benches to be assembled from sections on site; precise setting-out and grinding concealed the joints.
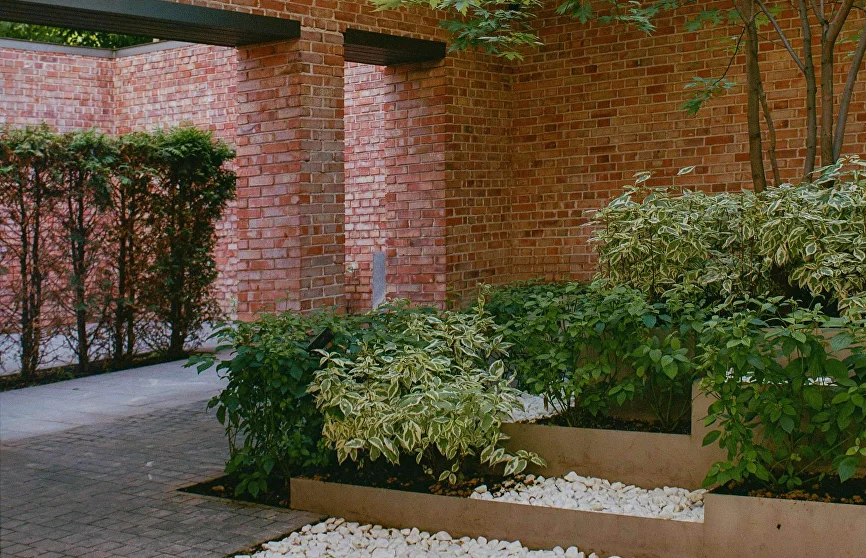
Multi-level planter
A bespoke multi-level planter with stainless steel edging accommodates perennials, shrubs and larger trees. The edging is secured to a recessed concrete base while preserving the necessary planting soil volume.

Stepped planting beds with 10–15 cm level changes echo the staircase geometry. Protective covers at sharp metal-edging corners reduce injury risks.
Stepped planting beds
Stepped planting beds with 10–15 cm level changes echo the staircase geometry. Protective covers at sharp metal-edging corners reduce injury risks.

②
Working with complex terrainA system of stairs and ramps connects the steeply sloping courtyard with its many entrances and access points. Elevations were monitored throughout design and construction supervision.
Detailing paving patterns and coordinating underground utilities
③


The paving design balances the original concept, technical standards, complex terrain and underground utilities while retaining the bespoke pattern.

Manholes and drainage channels required adjustments to the paving geometry. Detailed layouts preserved the pattern's alignment, direction and continuity through precise junctions and transitions.
The paving design balances the original concept, technical standards, complex terrain and underground utilities while retaining the bespoke pattern.
Manholes and drainage channels required adjustments to the paving geometry. Detailed layouts preserved the pattern's alignment, direction and continuity through precise junctions and transitions.