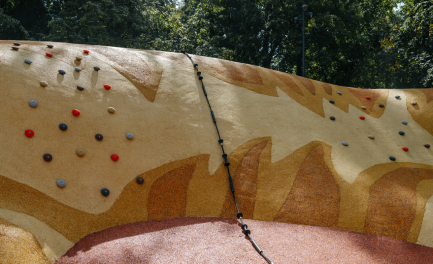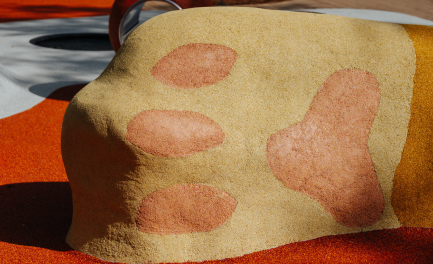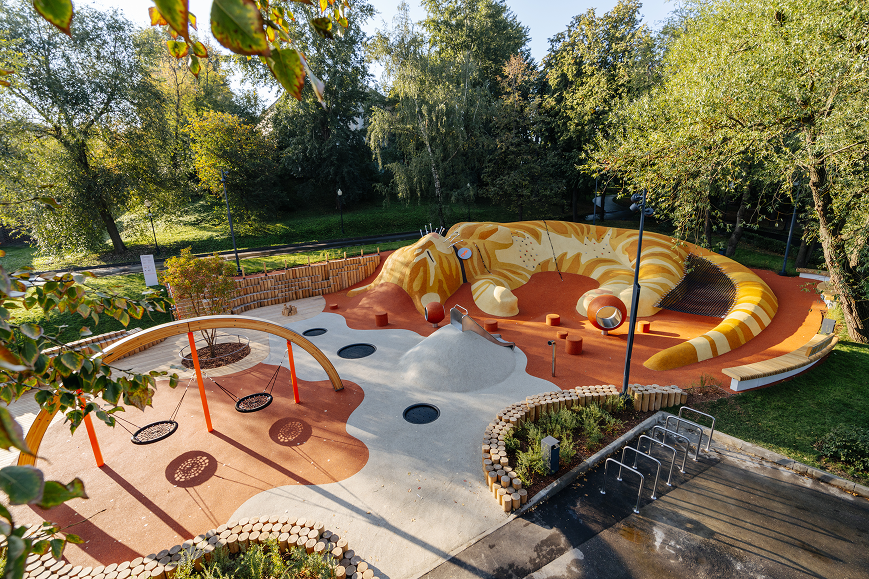
The concept was developed by NOVOE design bureau. The site is located near Golitsynsky Pond in Gorky Park, Moscow.
Key aspects of the project that required particular attention:
① Integrating all play areas into the existing terrain.
② Developing bespoke landscape structures and accounting for foundation requirements.
③ Providing technical support to concept designers and construction contractors throughout implementation.
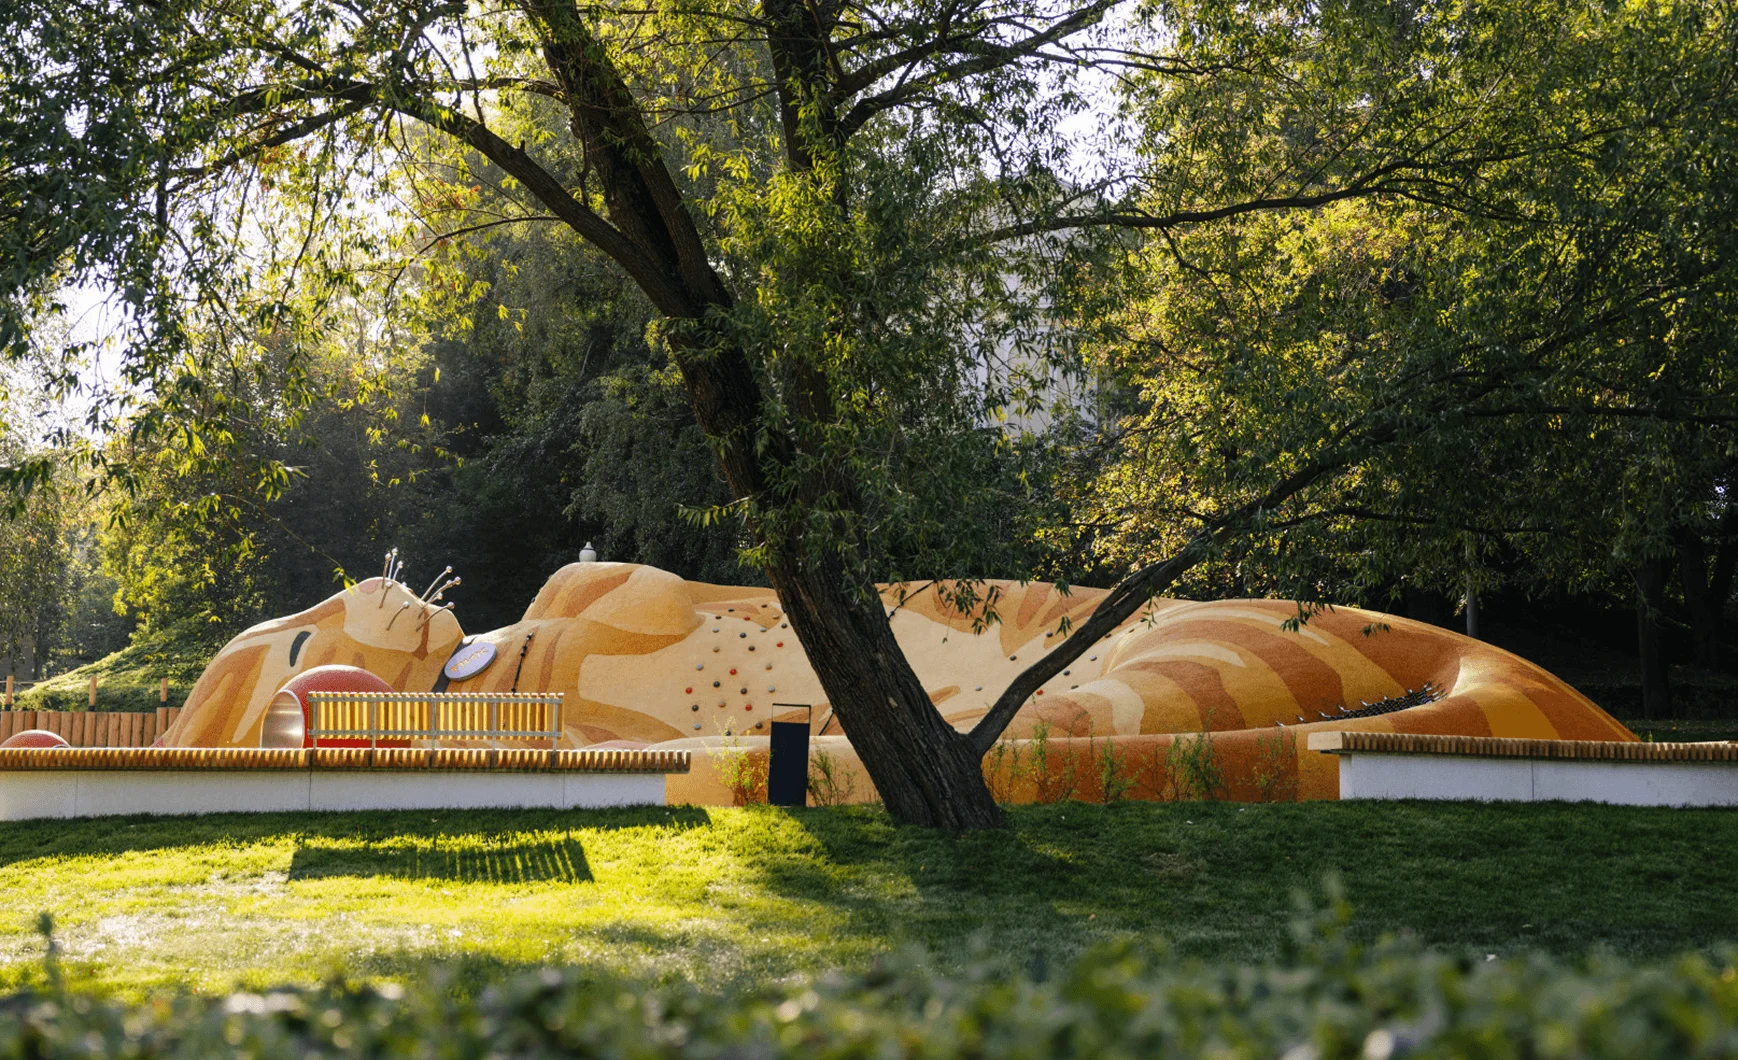
Integrating all play areas into the existing terrain
①
This was one of the project's key challenges, as creating a comfortable, level pedestrian route depended on precisely aligning the surfaces between the upper and lower areas. Smooth transitions into the surrounding green spaces were equally important to protect existing vegetation and preserve the park's landscape character.
Regular topographic surveys were conducted throughout construction to monitor elevation deviations, verify construction accuracy, and identify potential problem areas at an early stage.
Developing bespoke landscape structures and accounting for foundation requirements
②
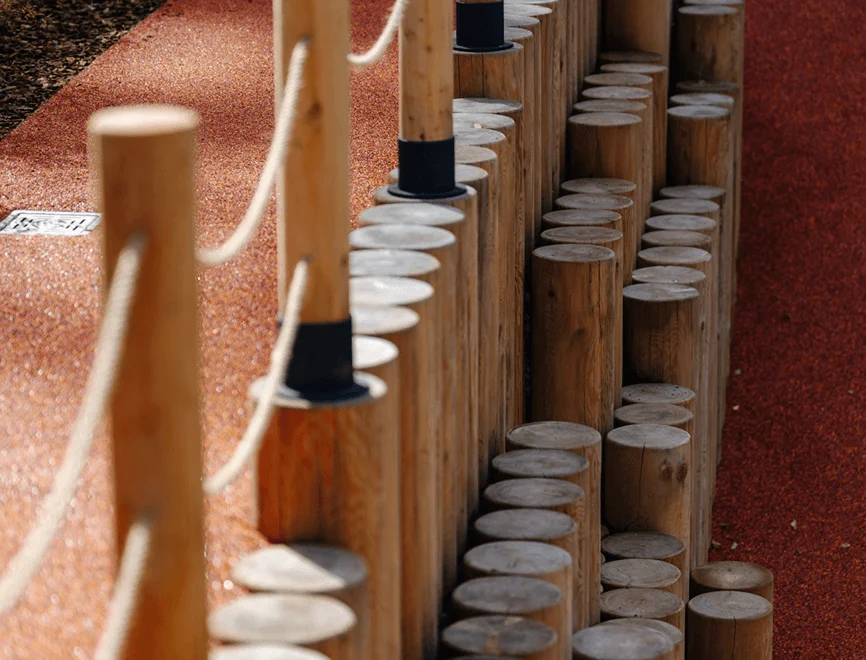
Bespoke site furnishings and foundations
Log amphitheatres were designed for the project, integrated into the proposed ground surface with a gravel finish. The structures are anchored to foundations and interconnected using concealed reinforcing bars.

Bespoke site furnishings and foundations
The bespoke concrete benches feature custom-designed slats attached to the frame to form a unified structure, simplifying future maintenance. Integrating the benches into the complex sloping terrain presented a separate challenge. This required establishing a reference elevation and calculating foundation heights to ensure the elements remained within acceptable seating height limits.

Bespoke site furnishings and foundations
We developed a bespoke railing system combining two different types of railings integrated into the staircase structure. The design required precise coordination between components and careful consideration of site conditions and terrain, which were refined and partially modified during construction. Decorative railing details were also developed in accordance with safety requirements.
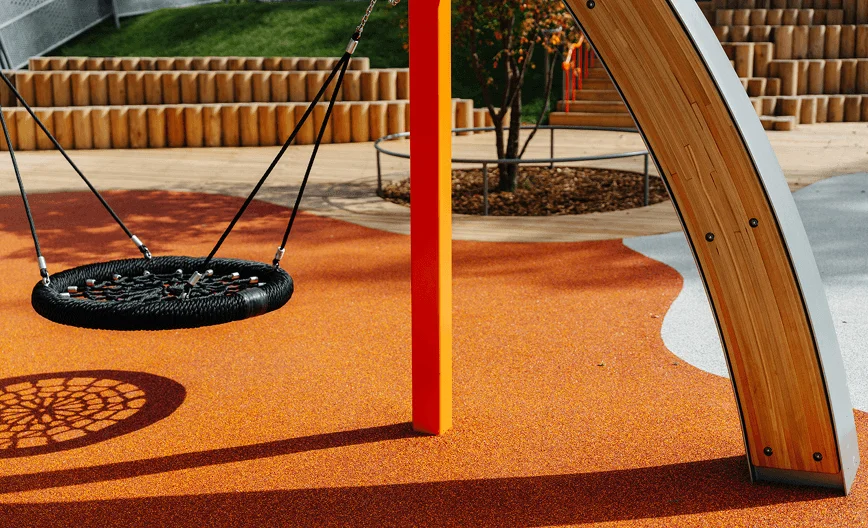
Bespoke site furnishings and foundations
The swing was an existing design that required precise positioning on site. Its placement was determined by the complex terrain, which affected both the structure’s dimensions and the finished surface levels. The foundation had to be integrated flush with the surrounding surface without compromising the playground’s geometry. At the same time, the swing was positioned to preserve its functionality while providing comfortable views of the surrounding space.
Technical coordination with concept designers and construction contractors during playground implementation
③
Due to the complex geometry of the Ginger Cat children's sports and play structure (Skalokot 01/25 model), the positioning of individual components required continuous on-site verification of elevations and horizontal alignment, alongside independent checks.
The rubber surfacing was set out using approximately 300–400 survey points, which defined the entire surface pattern.