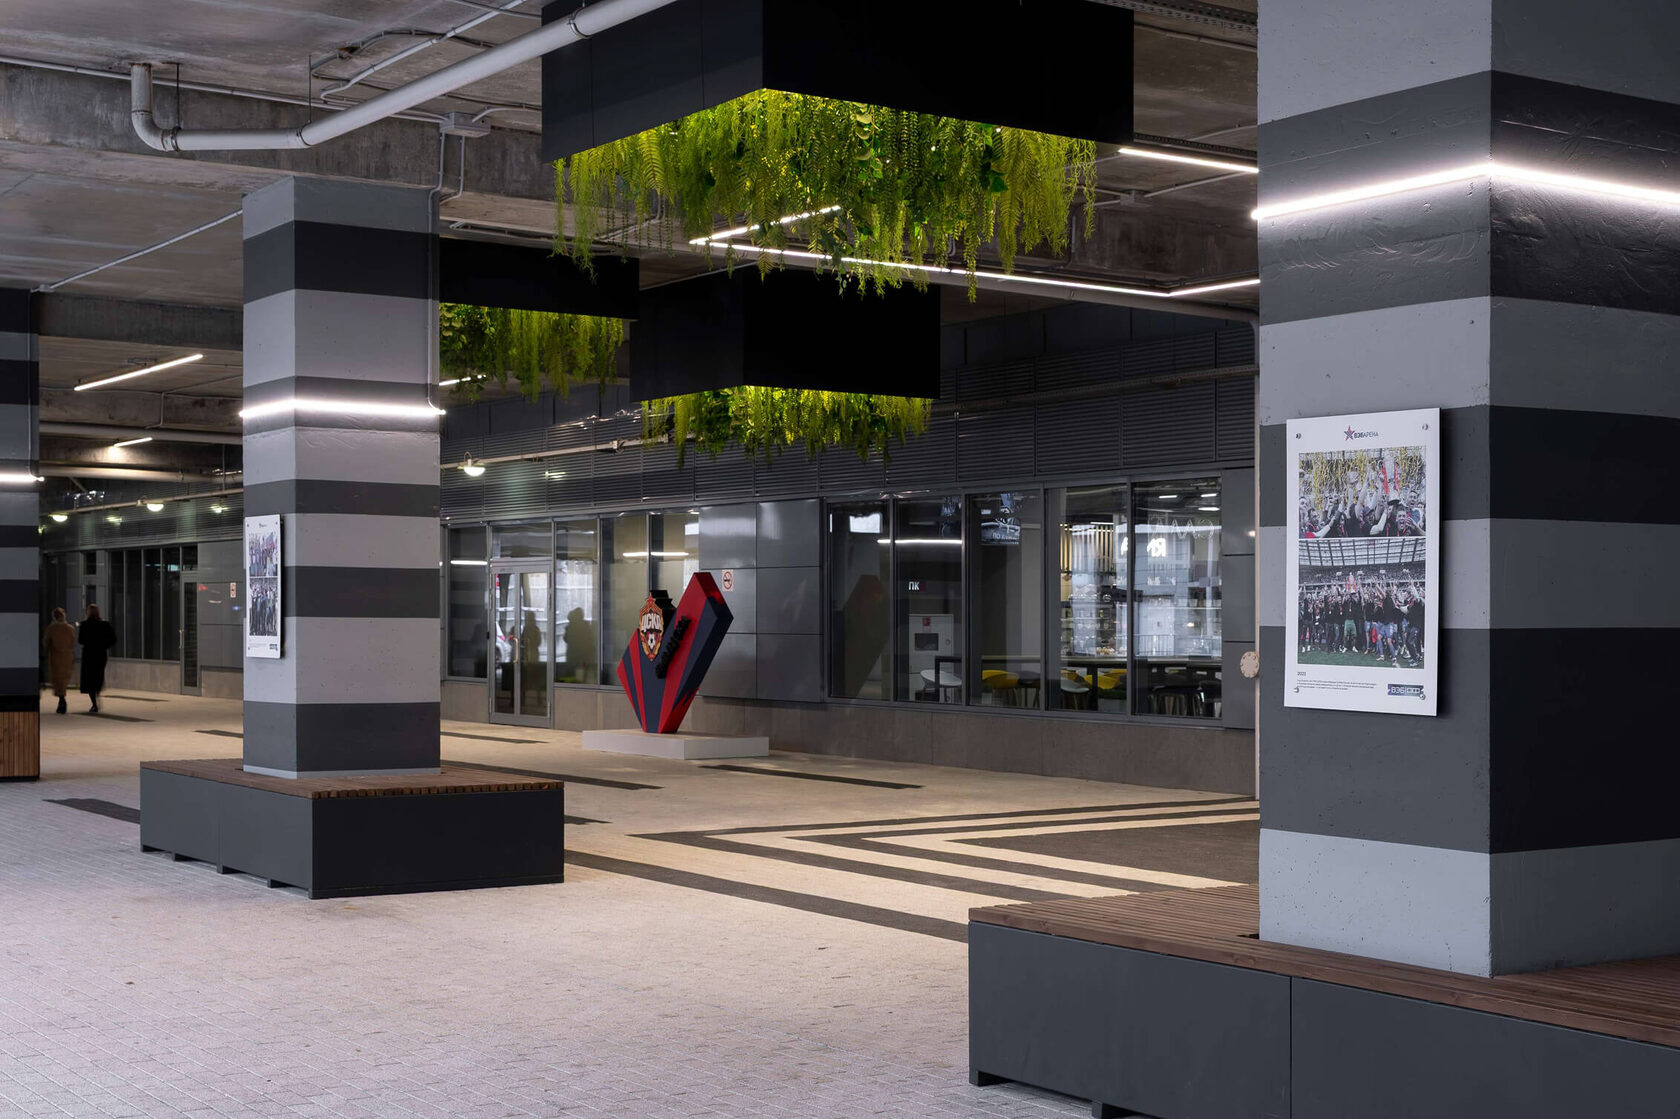
The original concept was developed by XD. VEB Arena is located in Moscow's Northern Administrative District. Beyond regulatory requirements and the creative ambitions of the design, the project presented several technical challenges. The following solutions received particular attention to minimize potential complications:
① Developing bespoke site furnishings and foundations for safe and efficient use of the grounds;
② Developing a complex paving pattern;
③ Designing lighting solutions and their mounting systems throughout the site.
Developing bespoke site furnishings and foundations for safe and efficient use of the grounds
①
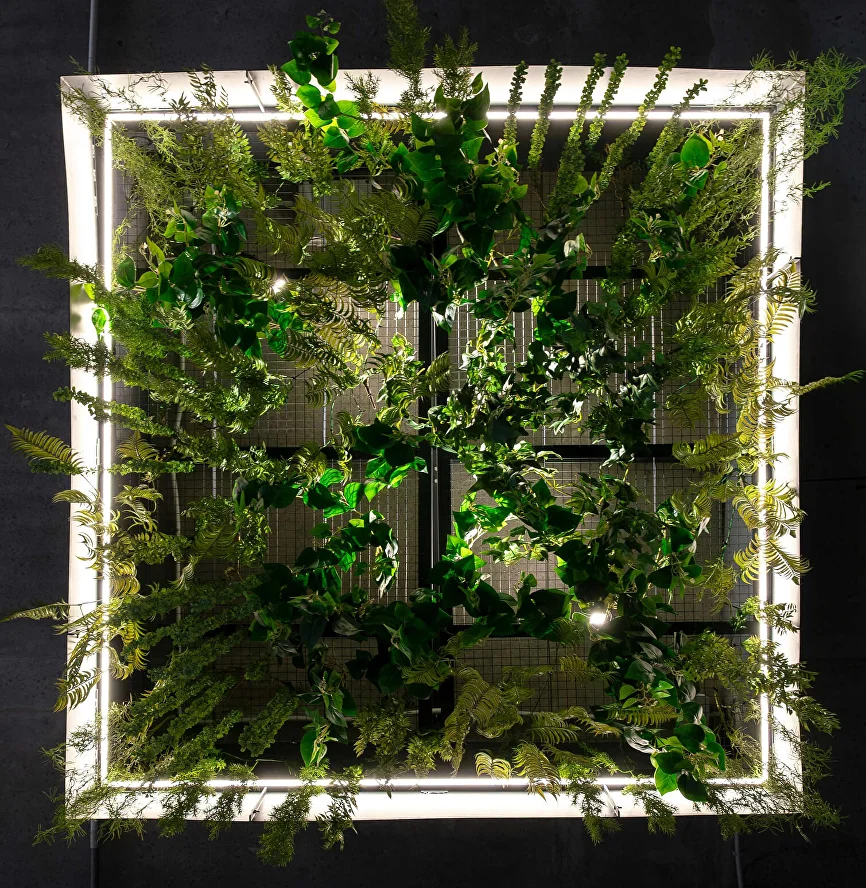
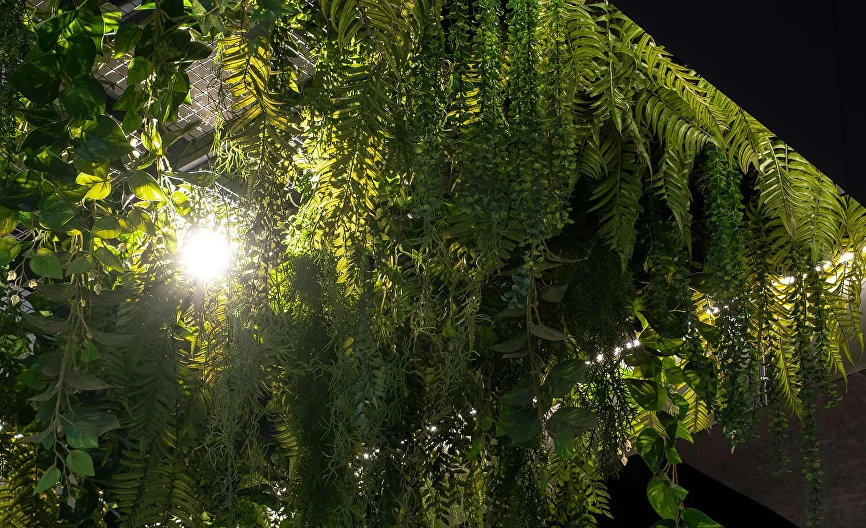
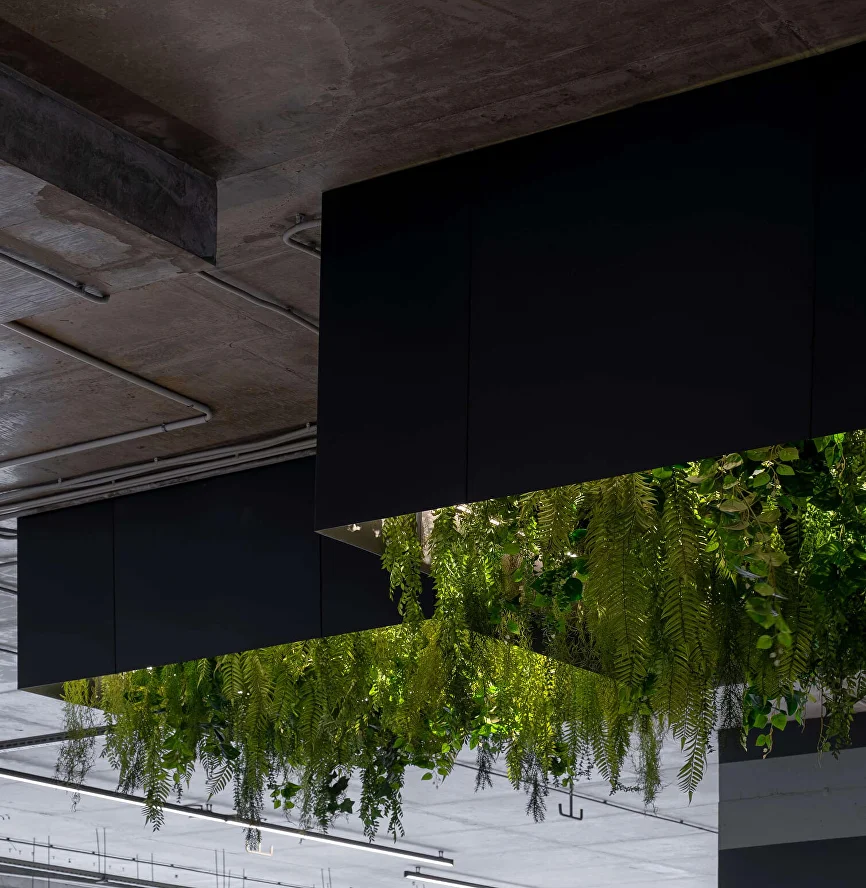
Bespoke hanging planters with ornamental planting and integrated lighting are attached to the stadium's lower-level podium structure. The internal arrangement required careful coordination: planting sits within a suspended mesh welded to the primary frame, with lighting integrated into the assembly.
Special recesses in the lower frame allow the benches to be repositioned when necessary. Their placement was carefully planned to avoid obstructing pedestrian flows on match days, accessible routes, and emergency evacuation paths.
Bespoke hanging planters with ornamental planting and integrated lighting are attached to the stadium's lower-level podium structure. The internal arrangement required careful coordination: planting sits within a suspended mesh welded to the primary frame, with lighting integrated into the assembly.
Special recesses in the lower frame allow the benches to be repositioned when necessary. Their placement was carefully planned to avoid obstructing pedestrian flows on match days, accessible routes, and emergency evacuation paths.
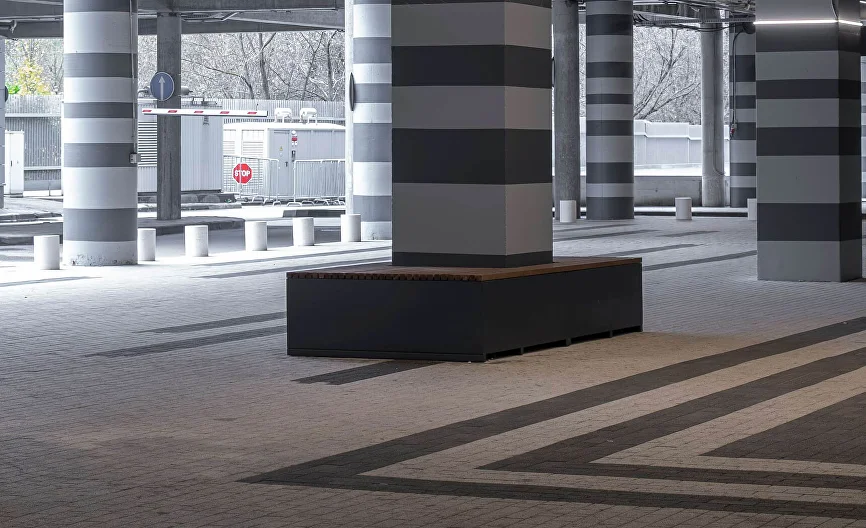
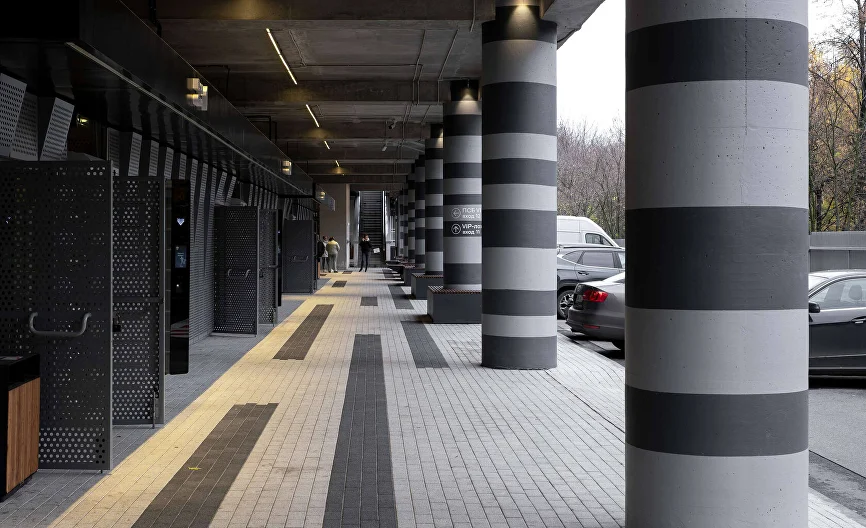
Modular benches and planter-benches were developed for the site. Their placement was designed to keep pedestrian circulation clear during matches and ensure ease of use. Some benches were integrated around columns by dividing them into two sections and fastening them together.
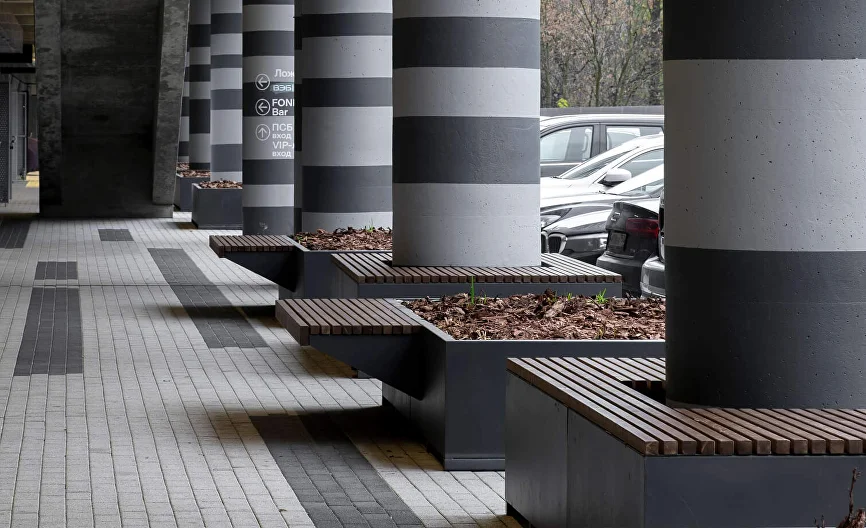
Special recesses in the lower frame allow the benches to be repositioned when necessary. Their placement was carefully planned to avoid obstructing pedestrian flows on match days, accessible routes, and emergency evacuation paths.
Modular benches and planter-benches were developed for the site. Their placement was designed to keep pedestrian circulation clear during matches and ensure ease of use. Some benches were integrated around columns by dividing them into two sections and fastening them together.
Special recesses in the lower frame allow the benches to be repositioned when necessary. Their placement was carefully planned to avoid obstructing pedestrian flows on match days, accessible routes, and emergency evacuation paths.
Developing a complex paving pattern
②
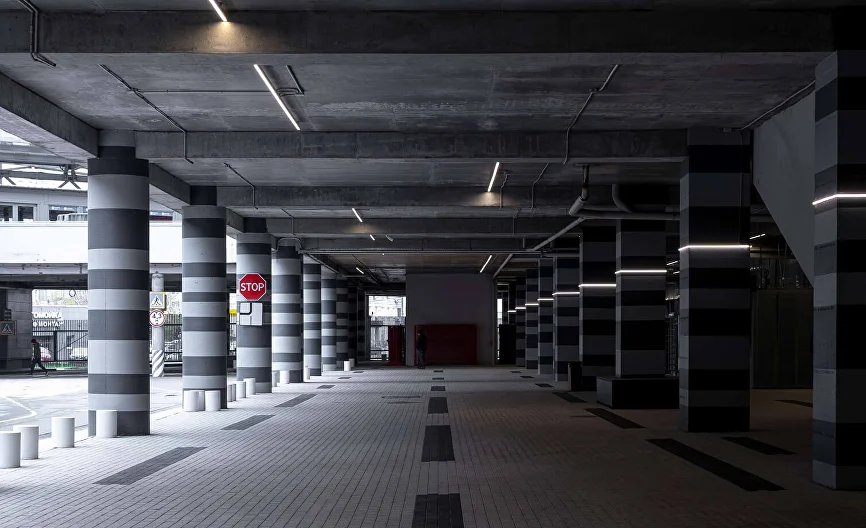
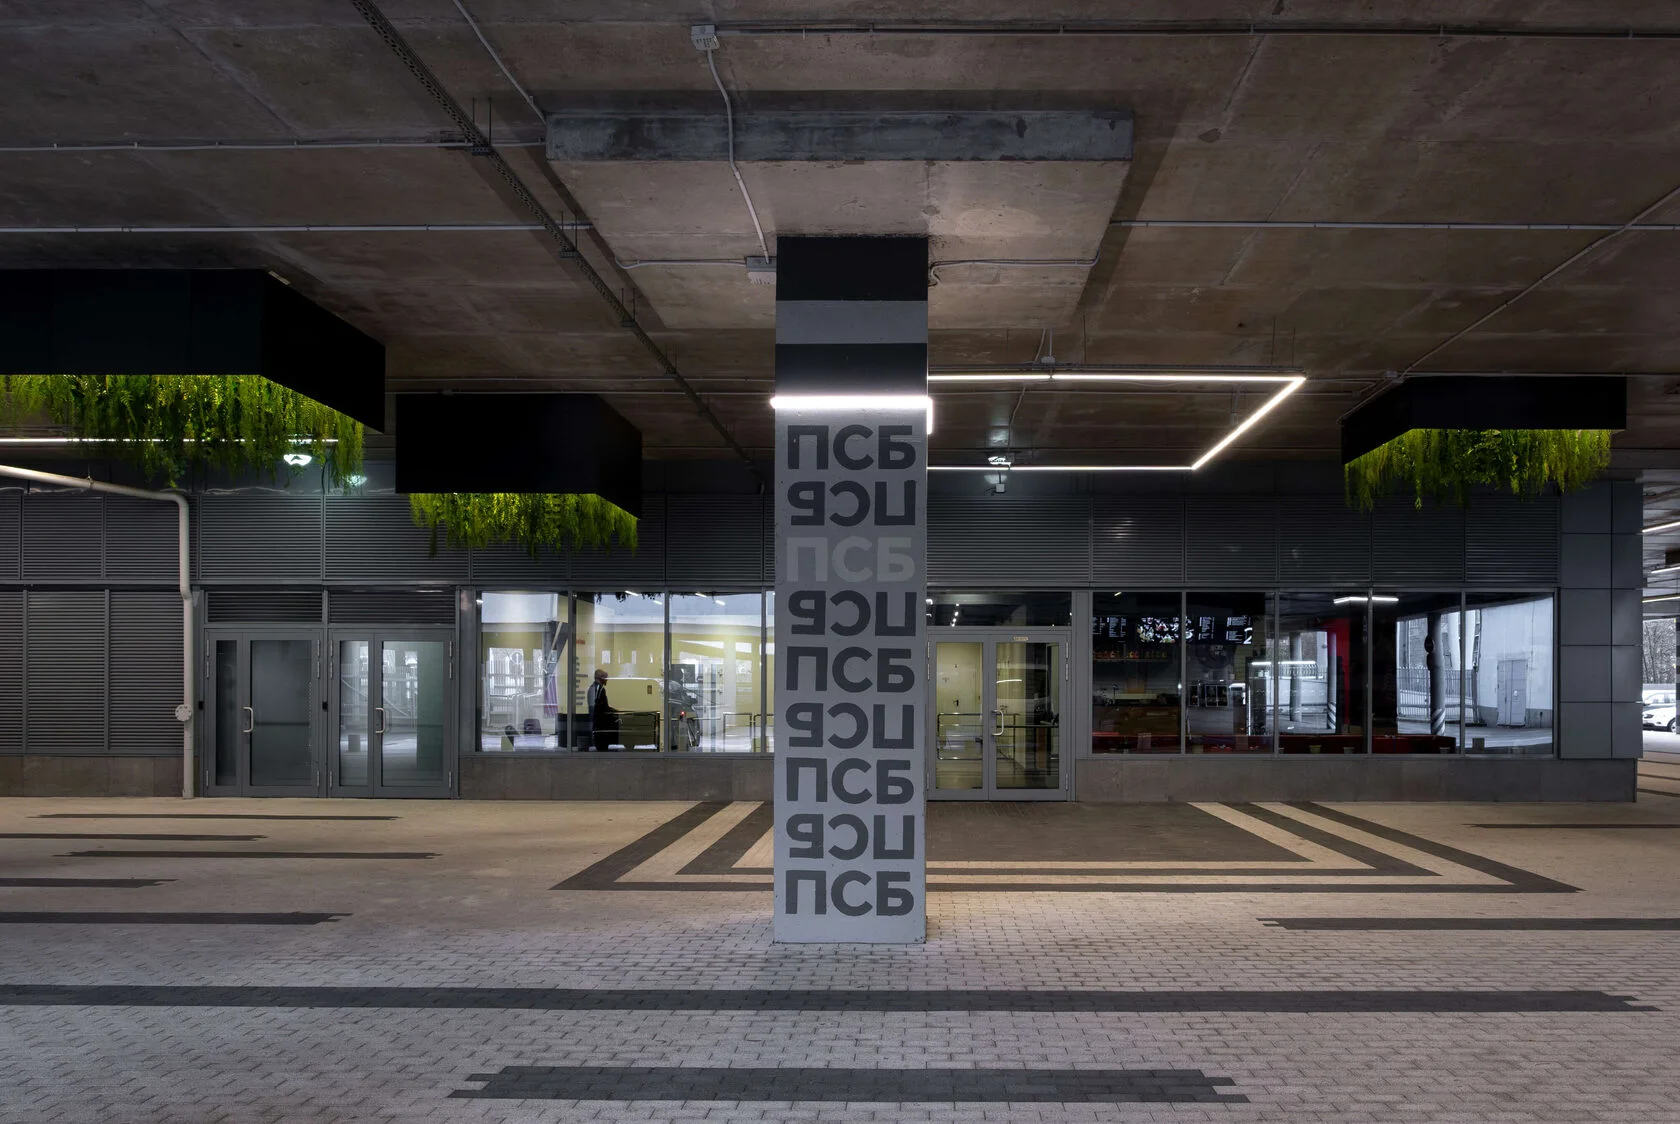
The paving pattern required precise setting-out. The work was divided into sections referenced to key points and axes, defining where installation would begin and end. Horizontal positioning was regularly checked against geodetic surveys to maintain accuracy throughout construction.
Designing lighting solutions and mounting systems throughout the site
③
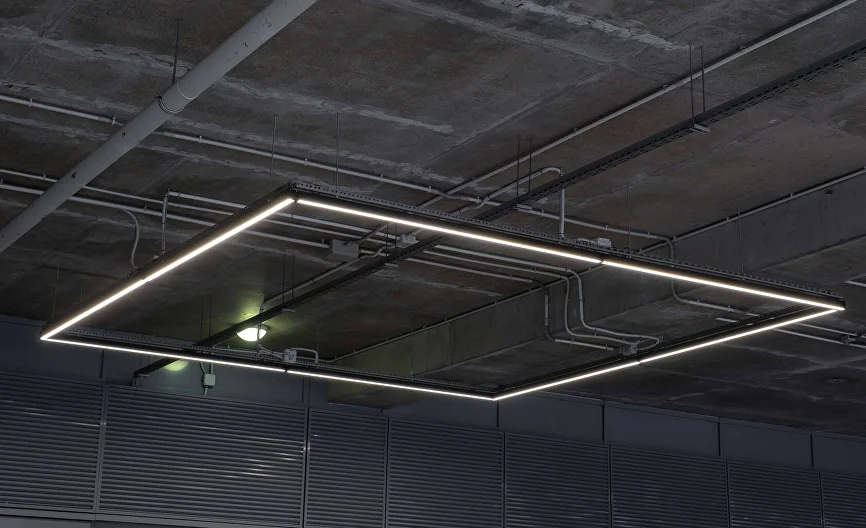
Lighting scenarios were defined at the concept stage to reflect the functions of each space. During construction documentation, we developed fixture mounts for the podium structure and columns, coordinating them with cable routing.
Key entrance areas were developed in collaboration with the manufacturer. Some fixtures were installed in trays and suspended on cables. Spotlights and LED strips were integrated into the hanging planters to create lighting at multiple levels.